
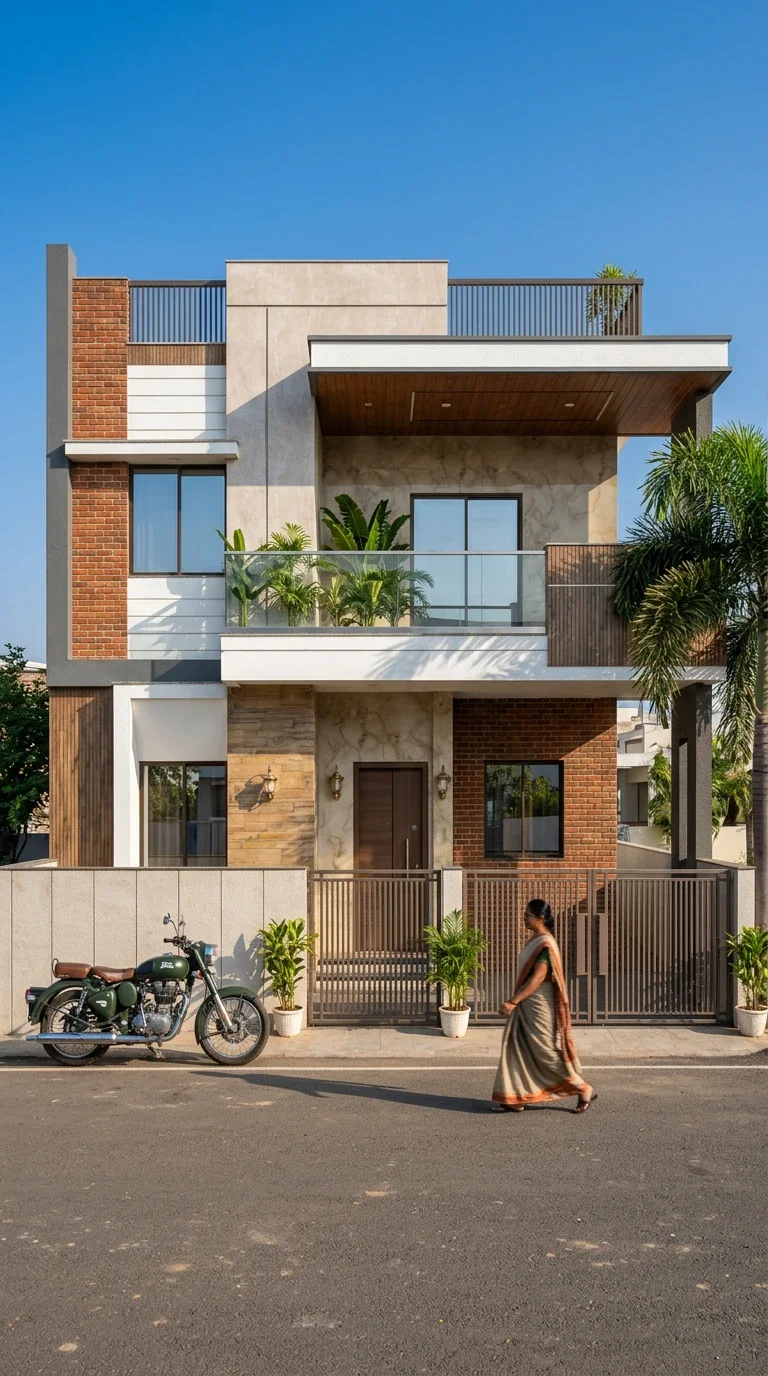
Modern Contemporary
30x40 Modern Duplex House Design
111views4shares0comments
Plot Size
30' × 40' ft
Floors
G+1
Budget
₹35–40 Lakhs
Timeline
10–12 Months
Location
Urban
About this project
Modern 30x40 east-facing duplex home with 3 bedrooms, spacious living area, central open courtyard, dedicated parking, balcony, and contemporary elevation. Designed for natural light, ventilation, privacy, and comfortable family living.
Key Highlights
- Ground Floor Bedroom
- 2 Spacious Bedrooms on First Floor
- Central Open Courtyard
- Large Living Room
- Dedicated Car Parking
- Modern Contemporary Elevation
- Master Bedroom with Attached Bath
- 18 ft Wide Front Balcony
- Excellent Natural Light & Ventilation
- Vastu-Friendly Planning
- Material & Color Options Included
- Day & Night Elevation Views Included